01
Why Sliding Door Specifications Differ in Dubai
Dubai's summer ambient temperatures regularly exceed 45 °C, and exposed aluminum frame surfaces can climb far higher.
Standard temperate-climate alloys expand beyond their design tolerance under these conditions, causing frames to bind and seals to split within one or two seasons. We specify 6063-T5 or 6061-T6 aluminum profiles with an anodized or powder-coat finish rated to 80 °C continuous surface exposure. Glass panels are always tempered to EN 12150 as a baseline — solar-control or low-E coatings are added where west- or south-facing openings require it. Getting these material calls right at the specification stage prevents the track wear and seal failures that shorten door life here.
02
Frameless and Framed Options for Dubai Homes
Most Dubai villa terraces were built between 2000 and 2015 with lightweight steel or concrete-edge balconies designed for eventual glazing.
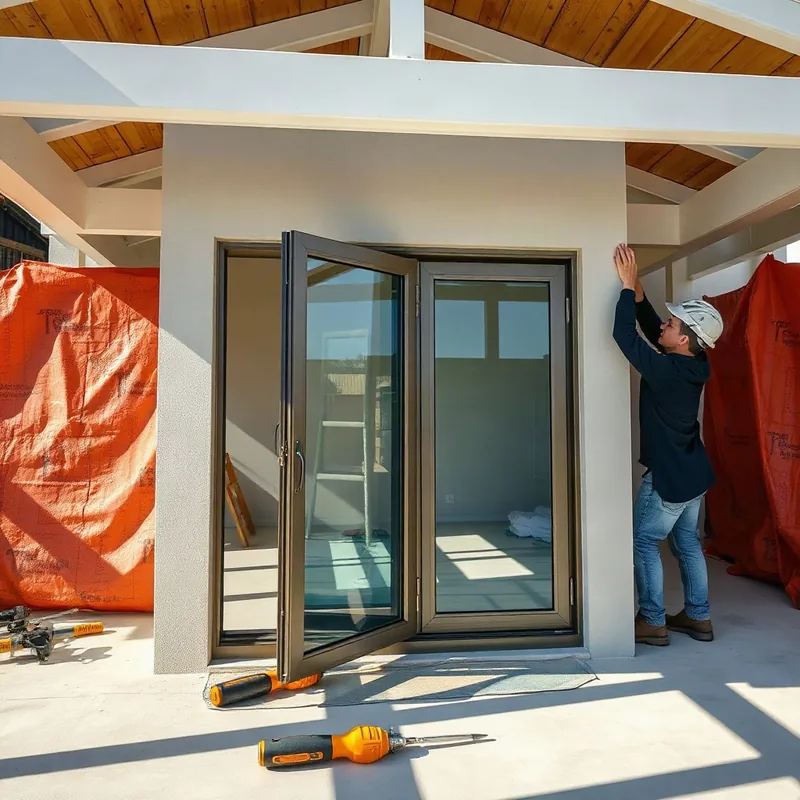
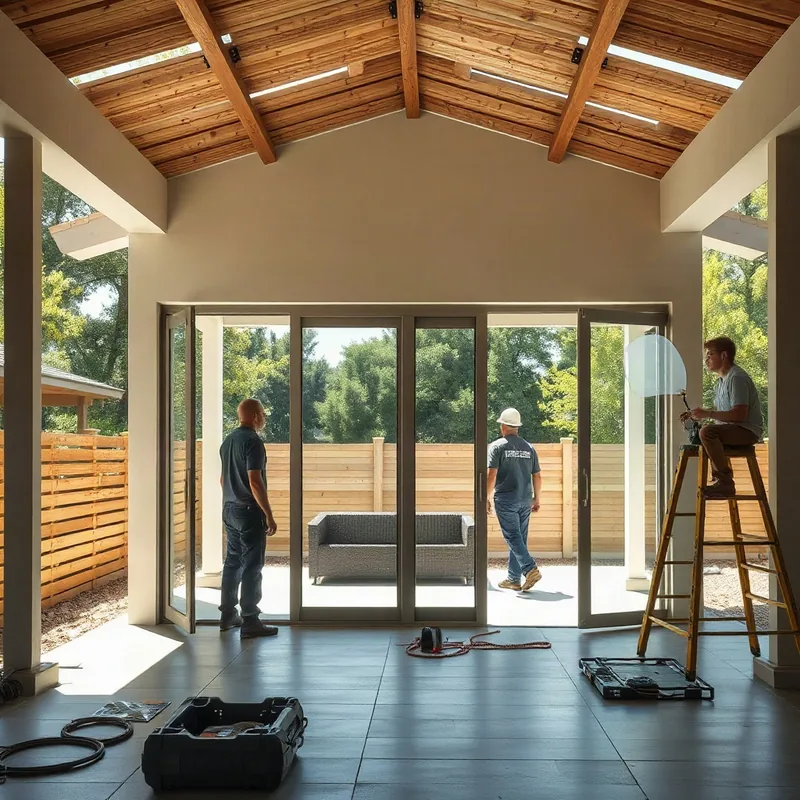
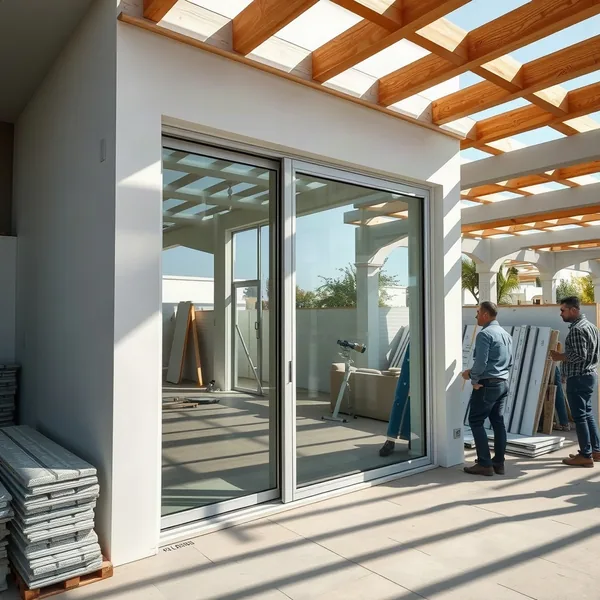
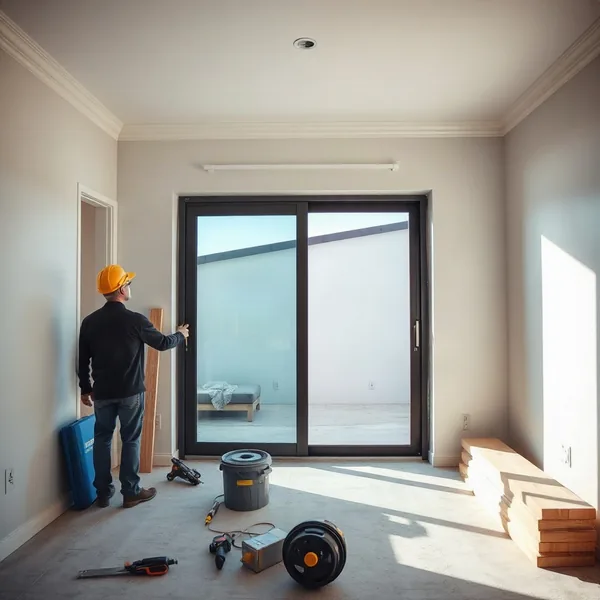
We install both full-frame aluminum sliding systems, which suit these openings structurally, and frameless sliding door panel configurations where a clean sightline to a garden or pool matters more. Frameless systems use 10 mm or 12 mm tempered glass carried on a recessed floor channel and a slim top rail; framed systems offer better acoustic sealing and are easier to integrate with existing masonry reveals. Both variants can accept double-glazed units where thermal insulation between an air-conditioned interior and a hot terrace is a priority.
03
Track and Hardware Longevity in Dubai Conditions
Shamal wind events between May and July carry fine silica particulate that settles directly into sliding door tracks.
Left unaddressed, this abrasive grit scores the track surface, increases rolling resistance, and scratches uncoated glass edges within a single season. We counter this by installing sealed track covers on all exterior-facing doors and specifying stainless-steel or hot-dip galvanized rollers rather than standard zinc-plated hardware. Dubai Electricity and Water Authority supplies desalinated water with total dissolved solids between 500 and 700 mg/L; mineral scale building inside track channels is another common cause of stiff operation. A hydrophobic nano-coating on the glass surface at installation significantly slows that buildup and keeps maintenance intervals manageable.
04
Permit Requirements and Project Timelines
A like-for-like sliding door track replacement in an existing opening involves no structural change and typically requires no permit — installation can proceed within a few days of order confirmation.
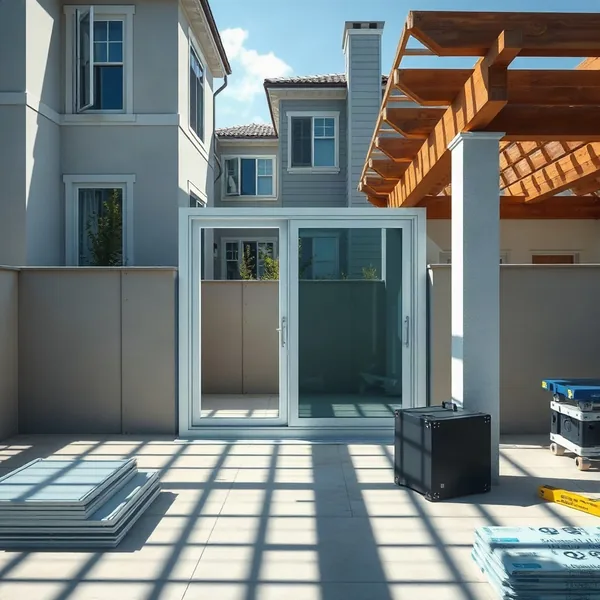
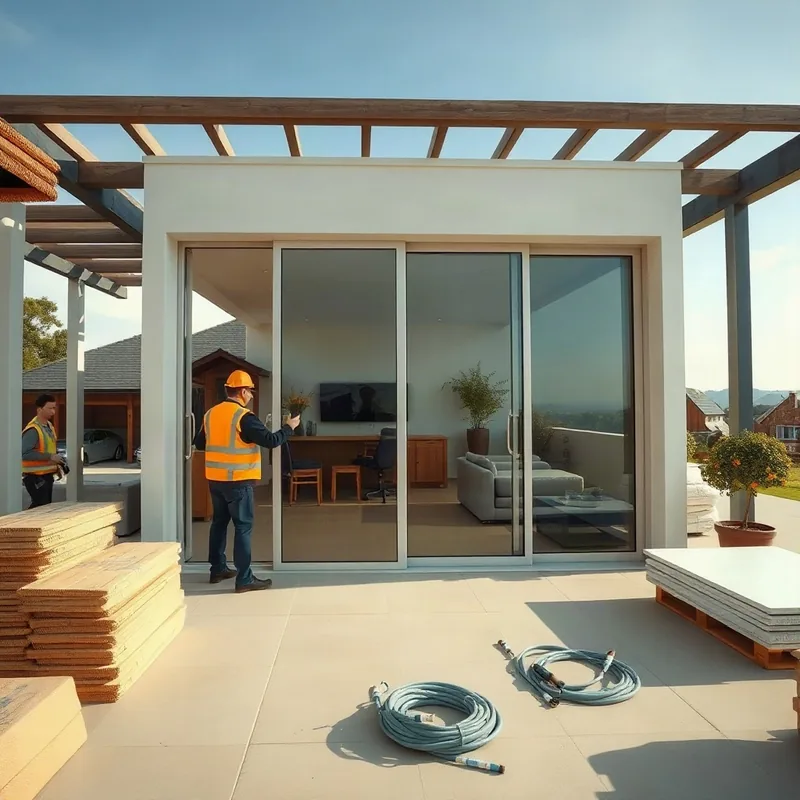
Attach a glazed sliding door to a new pergola enclosure or partition, however, and Dubai Municipality requires a No Objection Certificate and a building permit supported by stamped engineering drawings before fabrication begins. That approval process generally adds two to six weeks to the overall programme. We coordinate the NOC submission and liaise with the engineer of record on your behalf, so you're not managing two separate contractors. Clients in villa compounds should check their community guidelines as well, since some master developers impose additional façade approvals.
05
Integration With Pergolas, Gazebos, and Shower Enclosures
Sliding doors sit at the junction between our outdoor structure work and our glass enclosure work, which is why they appear frequently in combined projects.
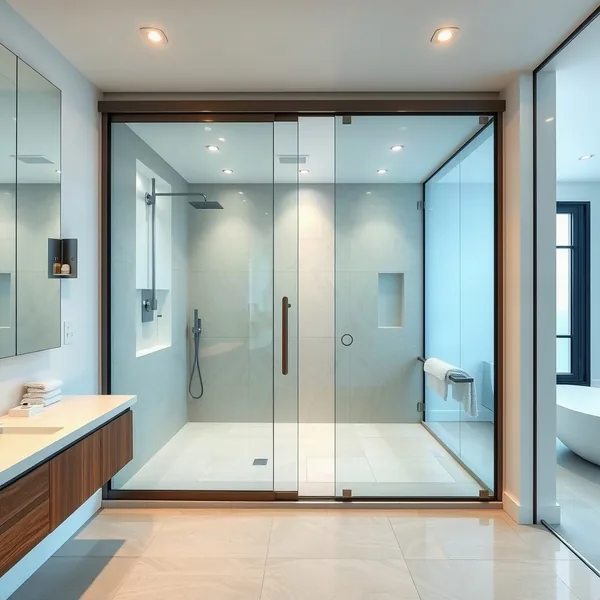
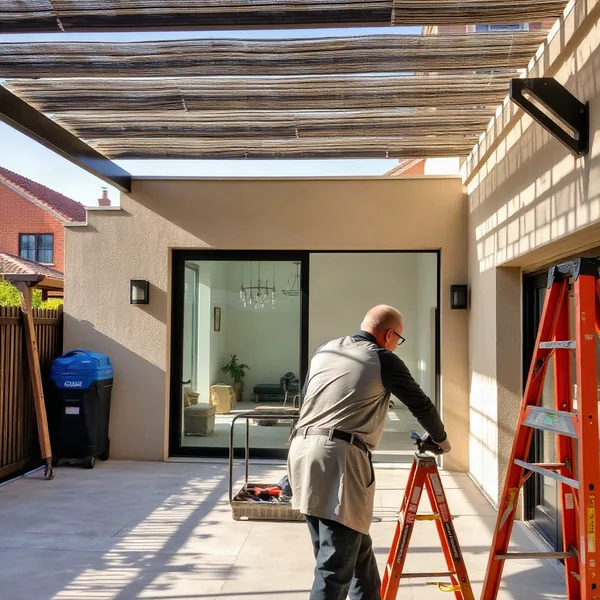
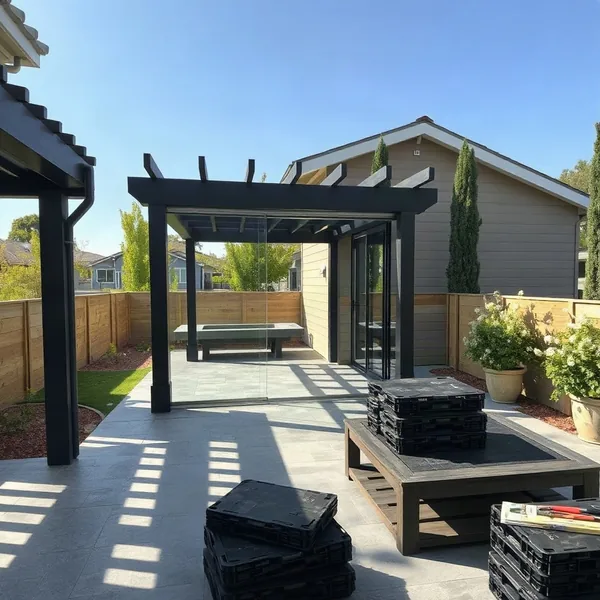
A motorised louvred pergola over a rear terrace often needs a glazed sliding wall along one side to enclose the space during Shamal season; a poolside gazebo may need a frameless sliding panel to separate a covered seating area from the pool deck. In bathrooms, a frameless sliding door panel on a shower enclosure uses the same 10 mm tempered glass and stainless fittings we use outdoors — the difference is the low-iron glass specification chosen to resist etching from Dubai's hard water. Whether the door is part of a larger structure or a standalone bathroom enclosure, it's fabricated and installed by the same crew.