
What Makes a Balustrade 'Frameless'?
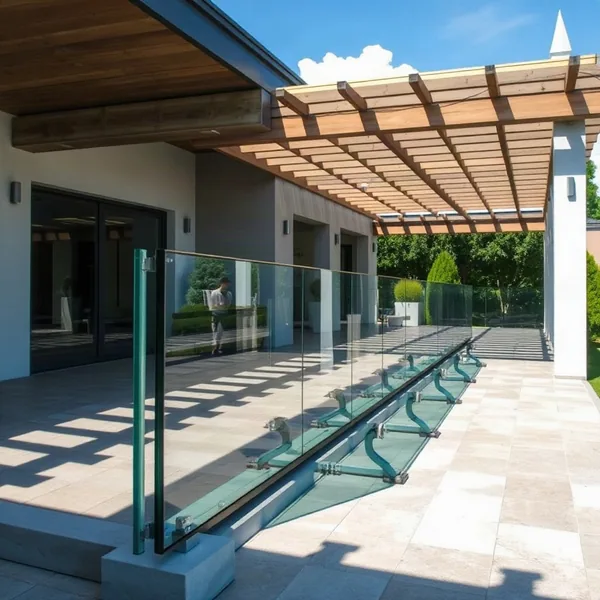
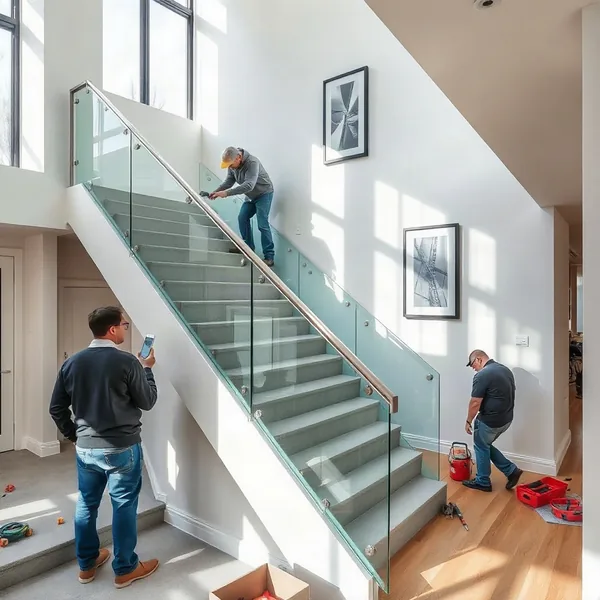
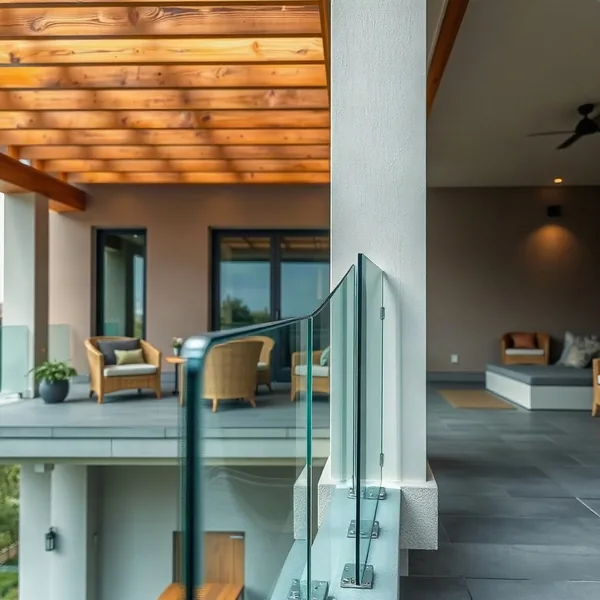
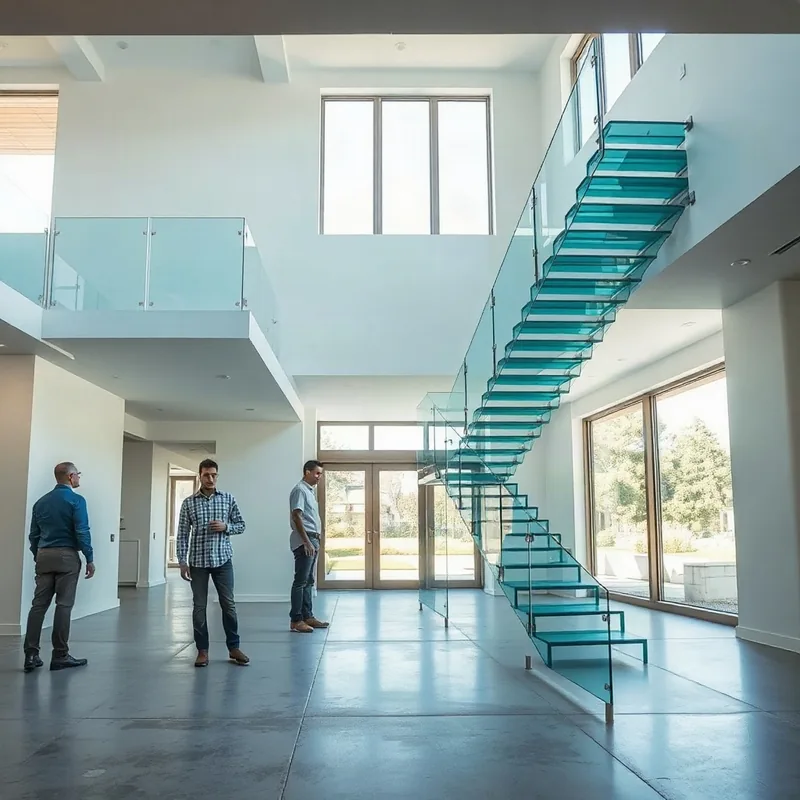
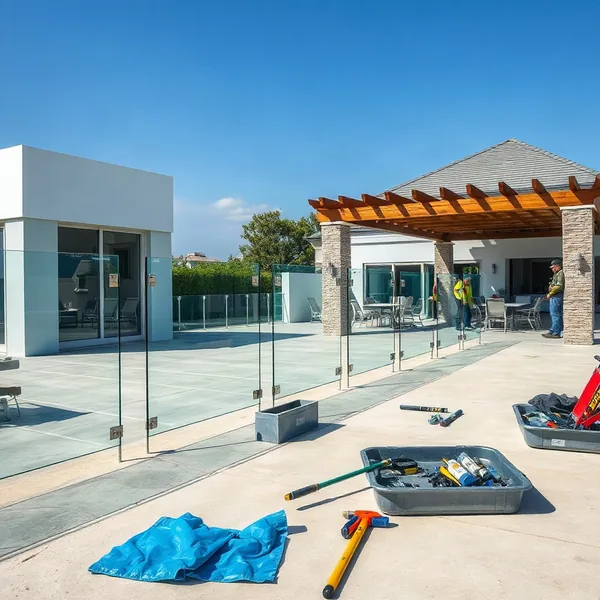
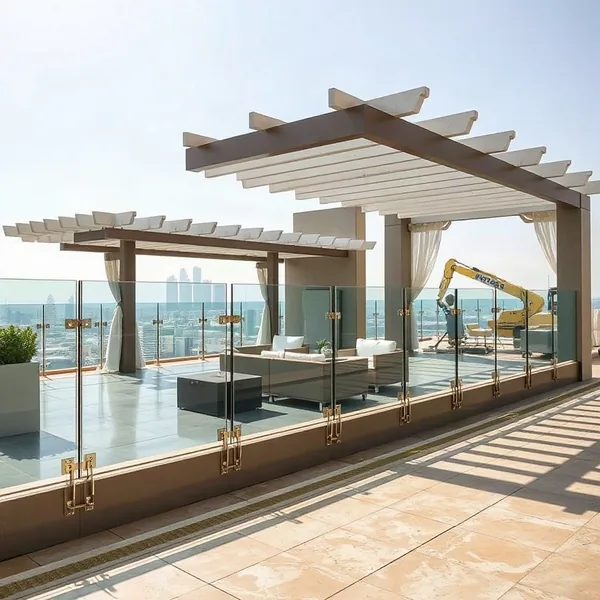
A frameless balustrade is a railing or barrier system where the glass panel itself carries the lateral load rather than a surrounding metal frame.
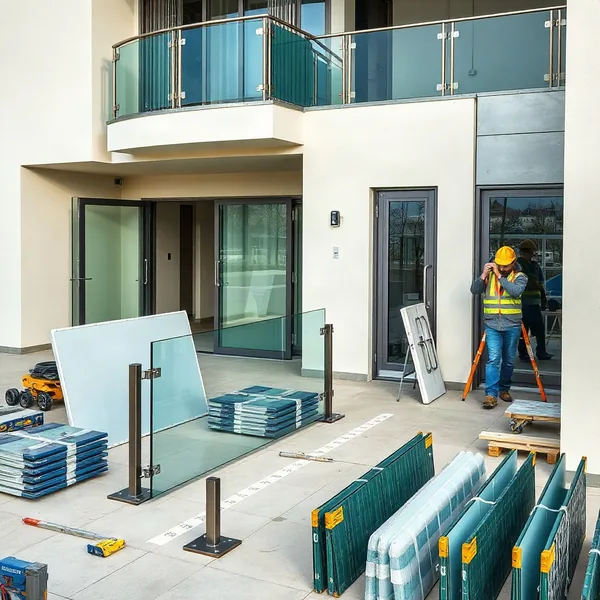
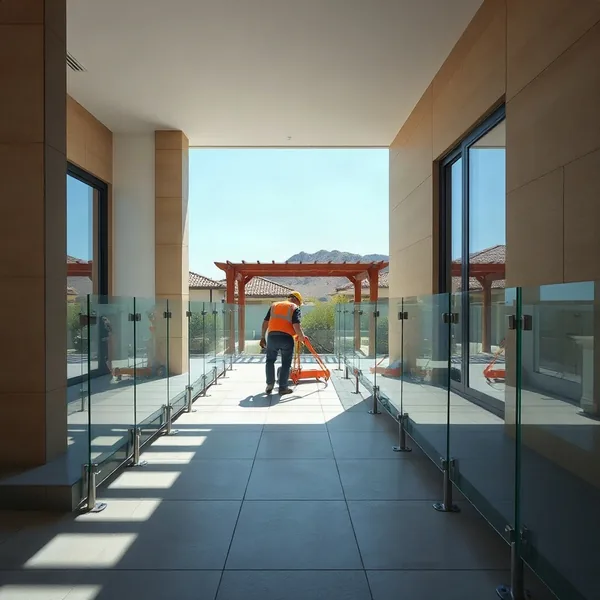
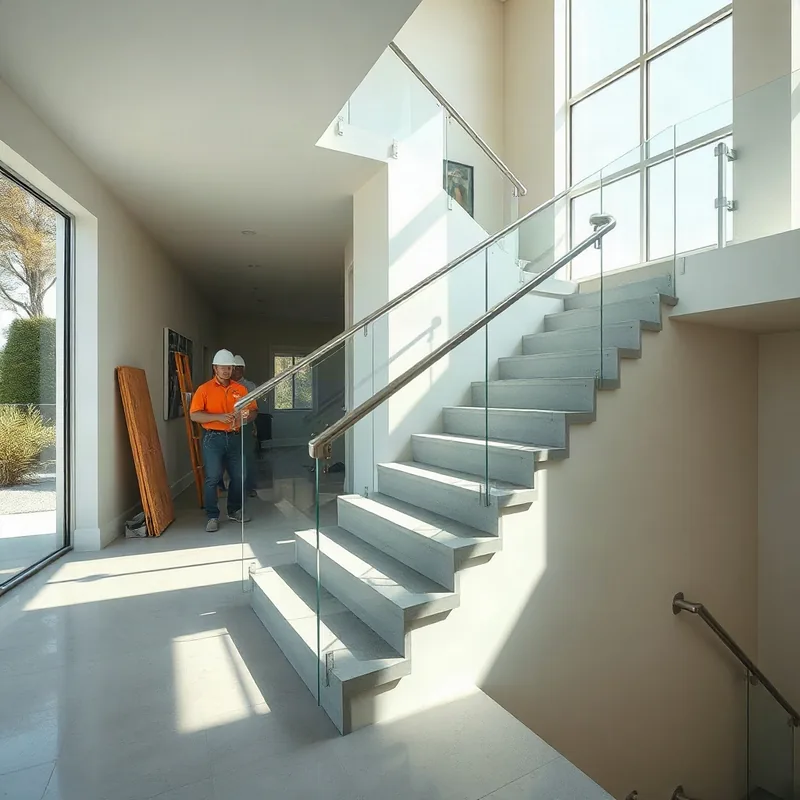
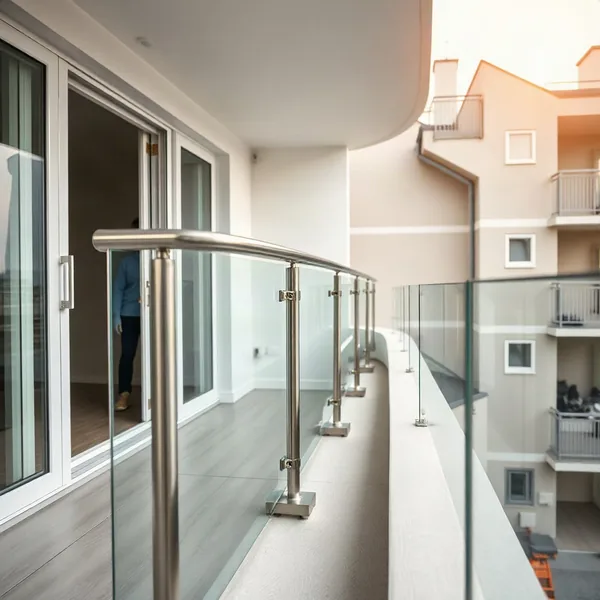
In a conventional framed system, steel or aluminium uprights spaced every 900–1,200 mm take the structural force, allowing thinner infill glass — typically 6 mm. Remove that frame and the glass must compensate: a frameless glass balustrade requires structural glass of at least 12 mm toughened or, more commonly, 17.5 mm toughened laminated (two 8 mm plies bonded with a 1.5 mm PVB interlayer) to meet the same edge-protection loads. Each panel is held either by a continuous base channel recessed into the floor slab or by individual spigot fixing posts bolted at 600–900 mm centres into the fascia or deck. The spigot fixing transfers bending moment to the substrate, so anchor depth and concrete strength must be verified before installation.