01
What Makes a Pergola Design 'Modern'?
clean-line frameminimal detailing
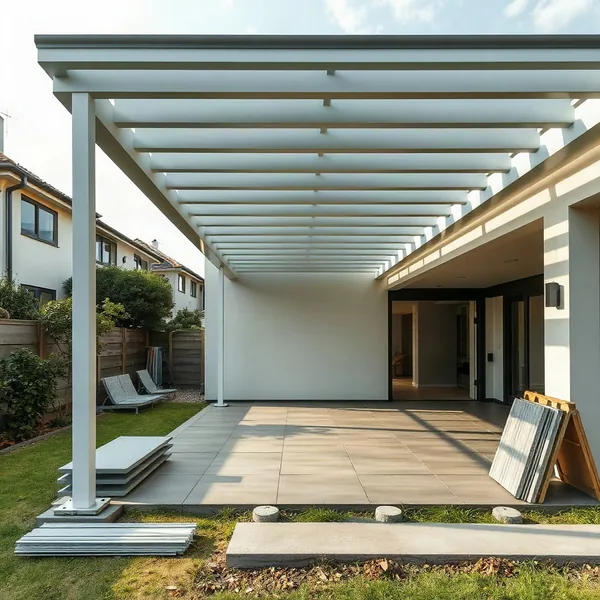
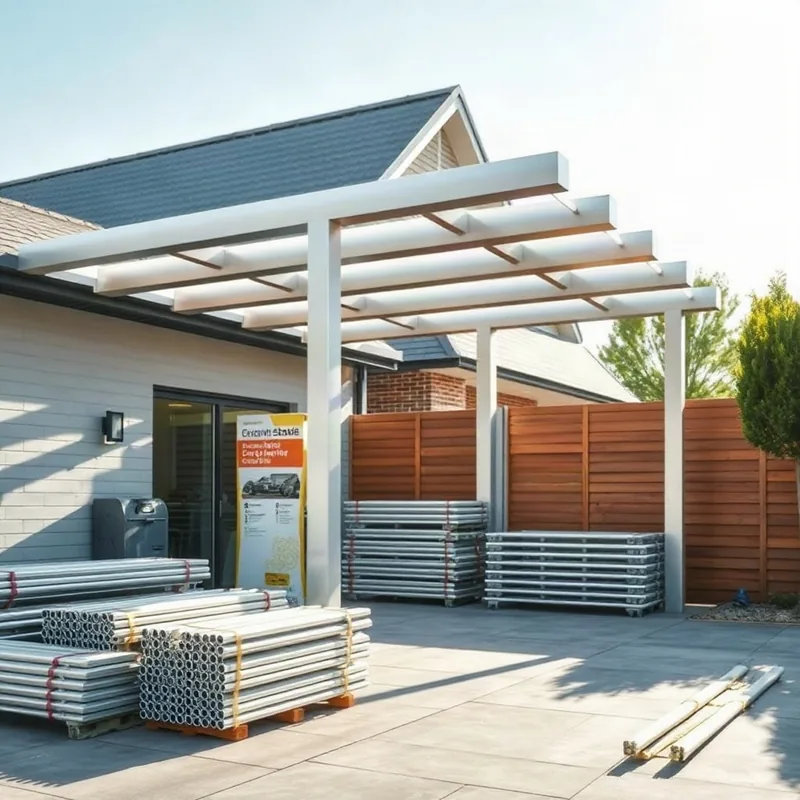
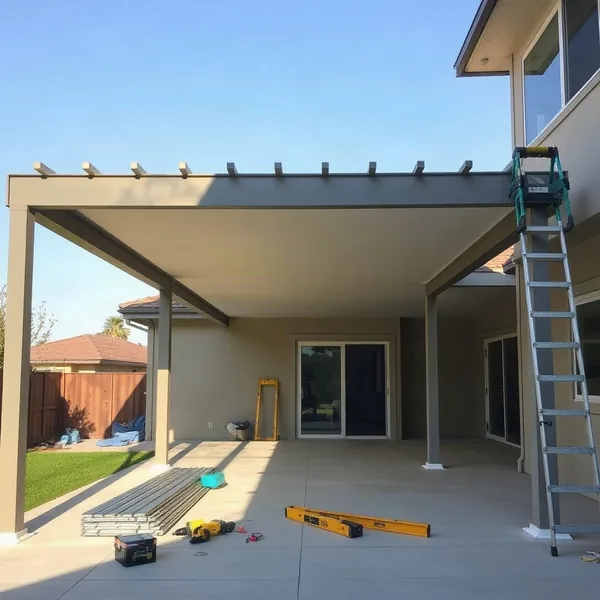
A modern pergola is defined by its geometry: flat or single-pitch rooflines, rectangular post sections, and the deliberate absence of ornamental fretwork or decorative brackets.
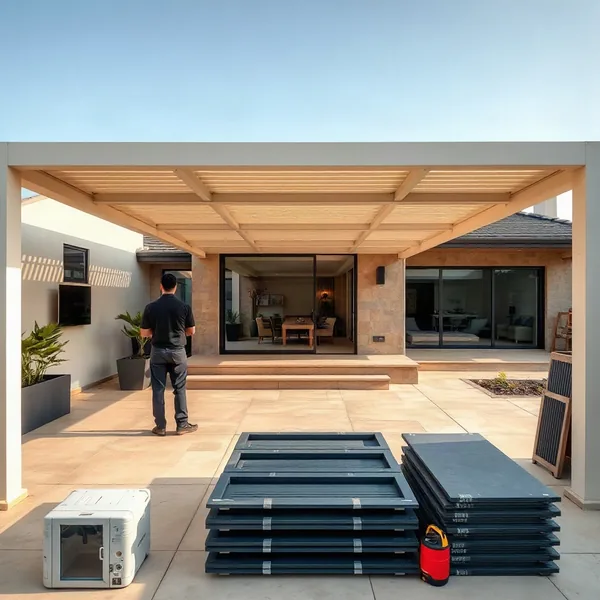
The clean-line frame is the visual anchor — posts are typically 100 mm × 100 mm square-section or slimmer rectangular profiles, with beam-to-post connections kept flush rather than corbelled. Minimal detailing extends to fixings: concealed channels, integrated LED strip lighting, and powder-coated surfaces in anthracite, white, or sand tones. For Dubai installs, modern pergola ideas must also account for UV-stable coatings rated beyond 45 °C, since standard temperate-climate finishes delaminate within one summer. A well-executed pergola modern design typically spans 15–50 m² and resolves in 5–8 working days on site once permits are approved.
02
Modern Timber vs Contemporary Aluminium Builds
contemporary timberslim aluminium profile
Choosing between a modern wood pergola and an aluminium system comes down to aesthetics, upkeep tolerance, and budget.
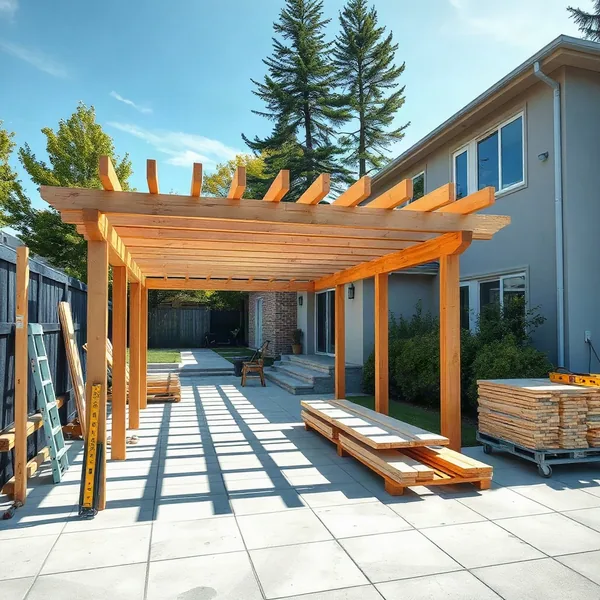
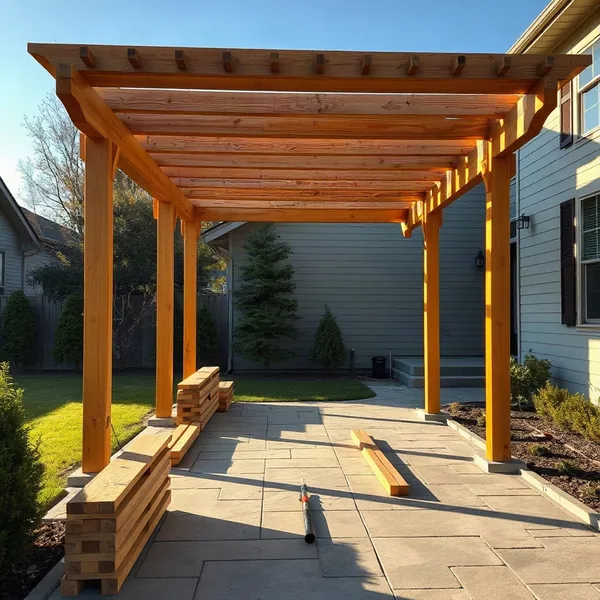
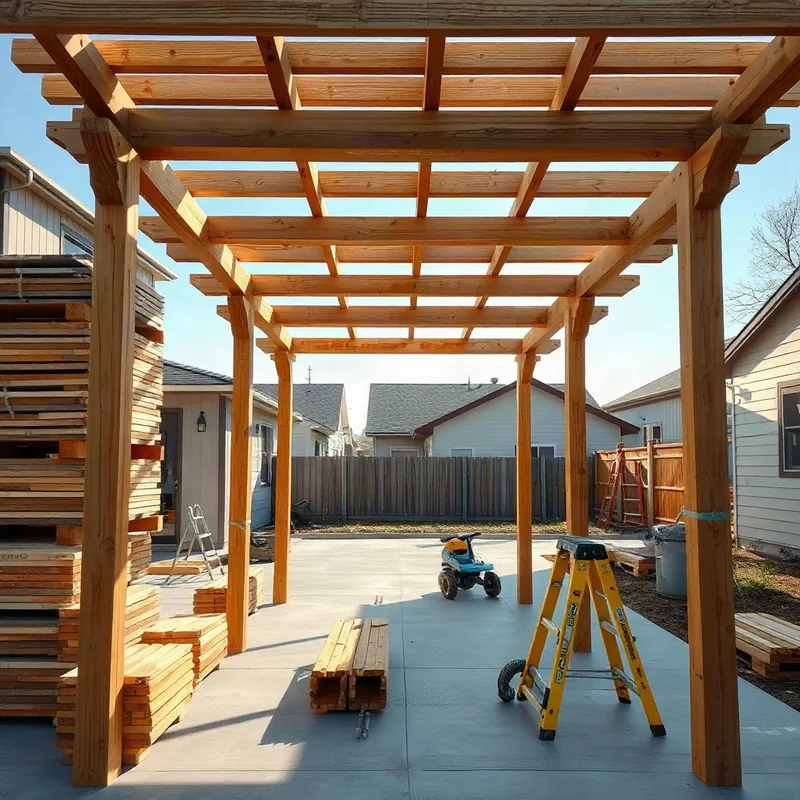
Contemporary timber — species such as teak or treated merbau — delivers warmth that aluminium cannot replicate; a modern timber pergola suits clients who want a natural grain visible in the beam and rafter faces. The trade-off is maintenance: Dubai's humidity spikes above 90 percent require annual oiling or resealing to prevent surface checking. A wooden pergola modern build typically runs AED 600–1,000 per m² for quality hardwood species. Slim aluminium profile systems start around AED 400–700 per m², resist corrosion without periodic treatment, and handle thermal expansion more predictably across the June–September heat peak. Both materials require M12 or M16 structural bolts at post-base connections; the difference is that aluminium extrusions accept concealed bolt channels, while a contemporary wooden pergola uses mortise-and-tenon or bolted steel brackets at the joinery.
03
Getting Modern Pergola Plans Before Construction Starts
construction drawingmaterial schedule
In Dubai, a full drawing set is a regulatory requirement, not a courtesy.
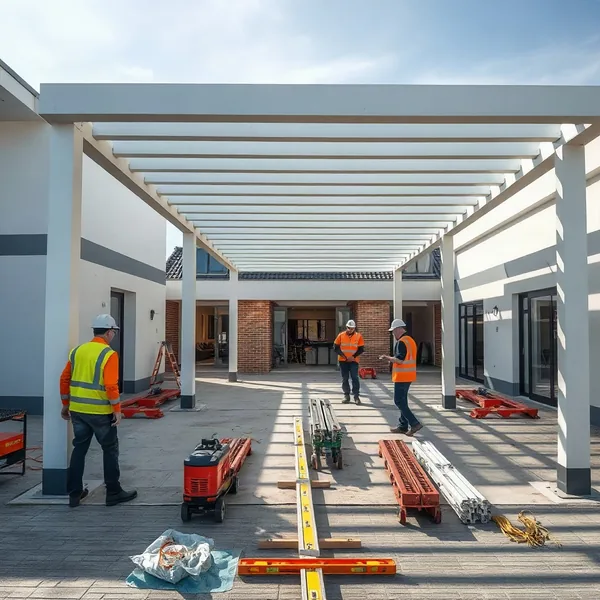
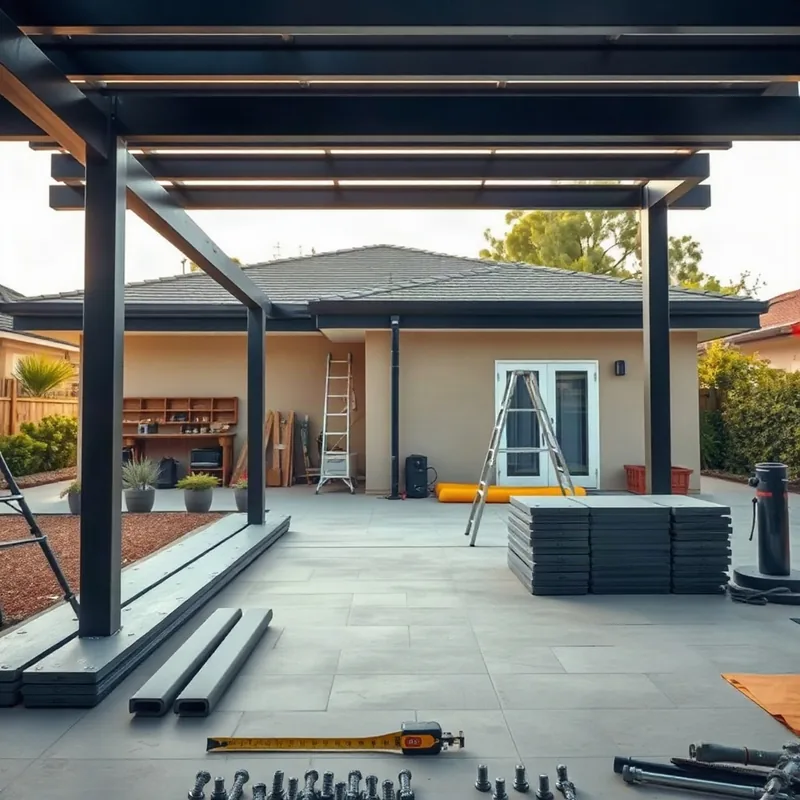
Dubai Municipality mandates a No Objection Certificate and building permit for any structural addition to residential or commercial property — meaning a licensed engineering consultant must produce stamped drawings before fabrication begins. Our process starts with a site survey, from which we produce a construction drawing showing plan, elevation, footing layout, and section details. Alongside it, a material schedule lists every aluminium extrusion grade, glass specification, sealant rating, and fastener class. Clients sometimes request a modern pergola plans PDF for their own records or for master-developer NOC submissions; we issue this as part of the permit package. Factor 2–6 weeks for authority approvals before the workshop begins cutting material.