01
Framed and Frameless Systems: Choosing the Right Partition Type
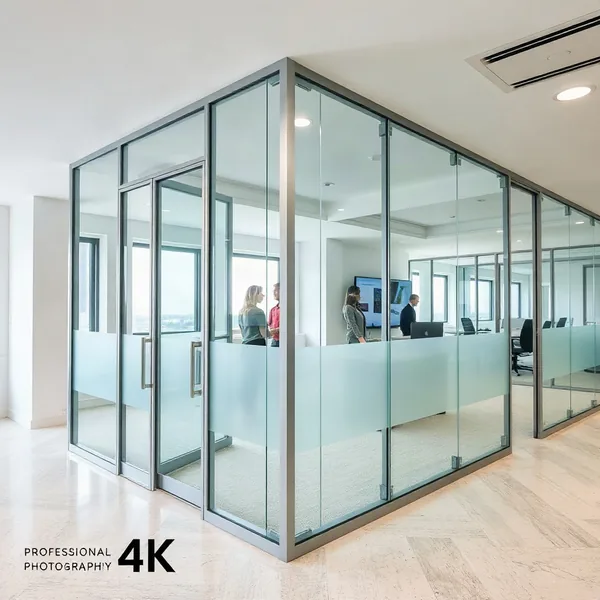
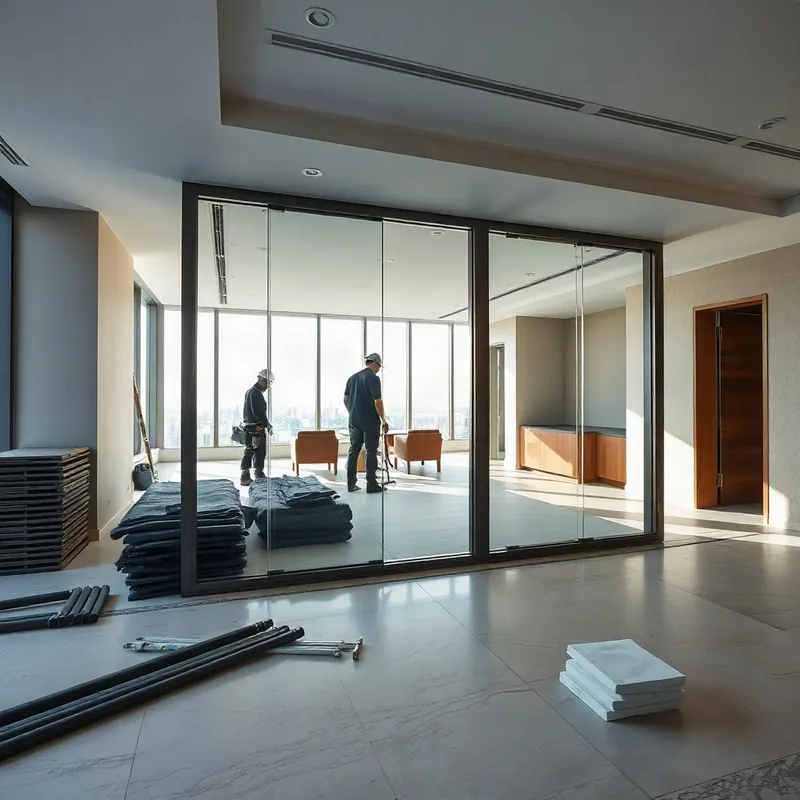
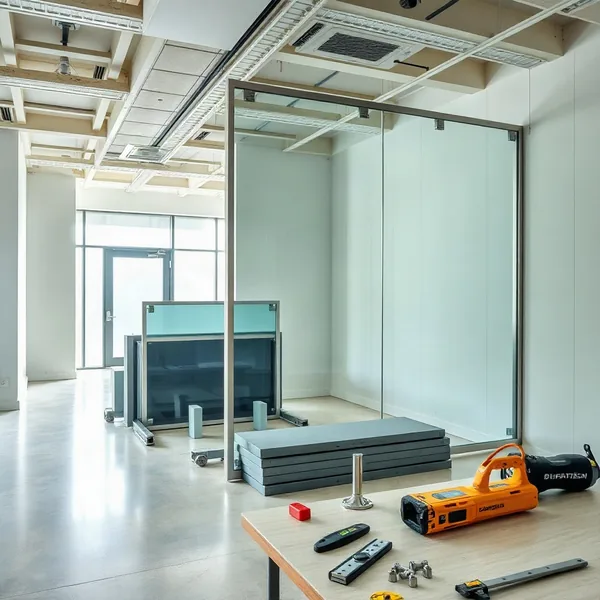
Framed glass partitions use aluminium profiles to support each panel, making them a practical choice for open-plan offices that need rapid installation and future reconfiguration.
Frameless systems rely on structural fixings at floor and ceiling channels, producing clean sightlines that suit showrooms, executive suites, and hospitality interiors. Both configurations use toughened glass — 10mm for standard office dividers and 12mm where larger panel spans or acoustic ratings are required. Dubai's summer ambient temperatures regularly exceed 45 °C, so all frame alloys and sealants we specify carry thermal-expansion ratings above that threshold; standard temperate-climate silicones delaminate within one or two seasons here.
02
Demountable Partitions: Flexibility for Growing Dubai Offices
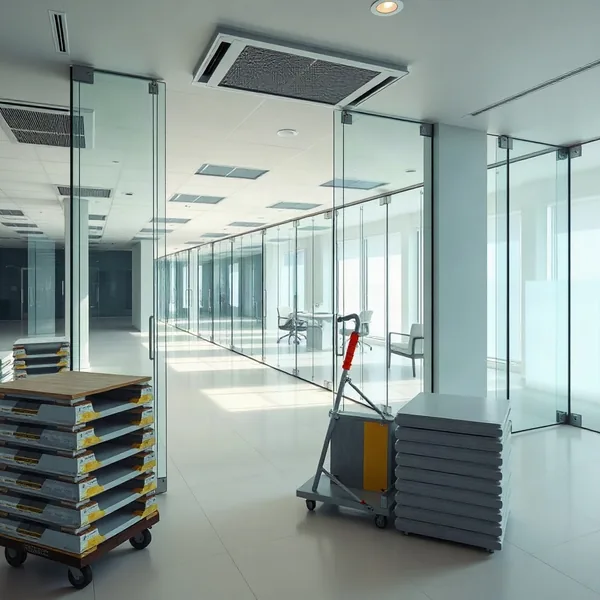
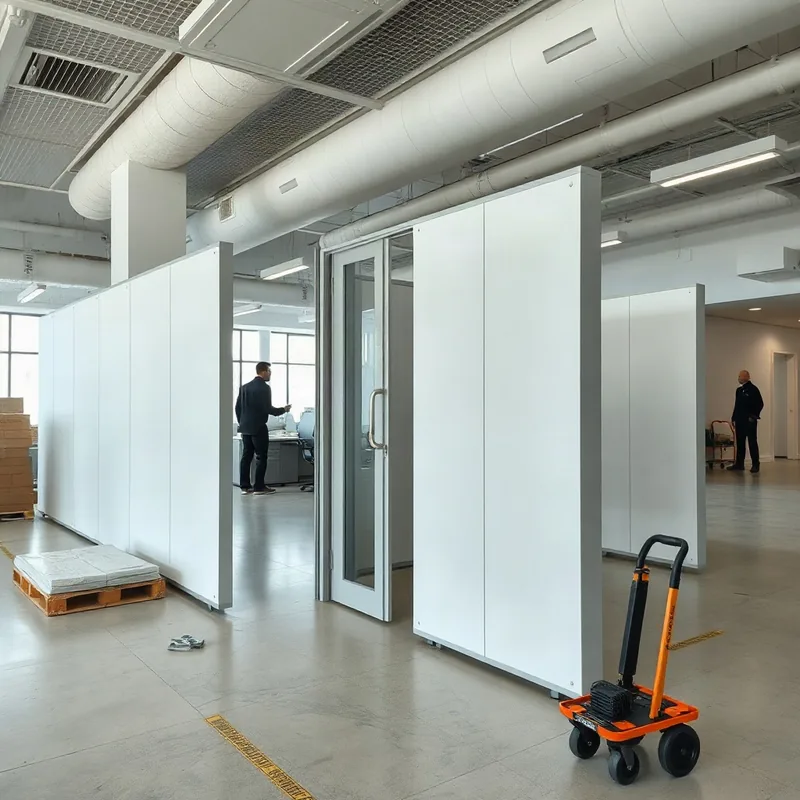
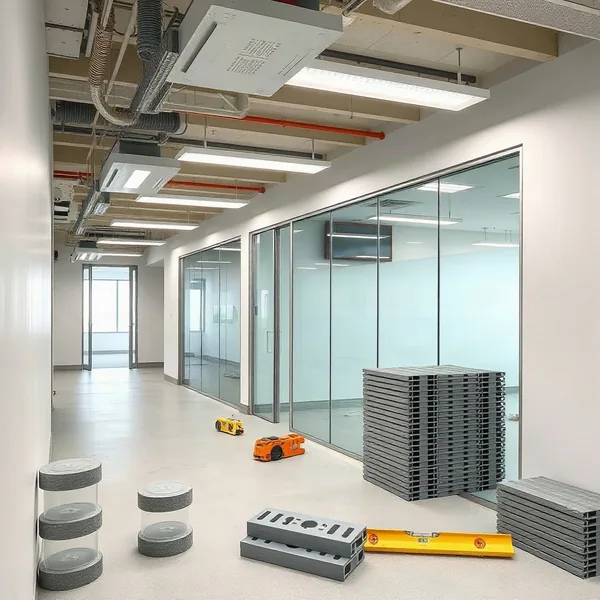
Demountable partition wall dividers allow a business to reconfigure its floor plan without breaking concrete or losing the investment in the original installation.
Panels slot into extruded aluminium head and floor tracks, and individual cubicle walls can be relocated as teams expand or contract. This approach is particularly common across Dubai's free-zone business parks, where short lease cycles make permanent construction impractical. Because demountable systems are non-structural, they typically fall under a tenant fit-out permit rather than a Dubai Municipality building permit, which shortens project lead times considerably. We carry standard modular widths in stock to reduce lead times for urgent fit-outs.
03
Glass Specifications for Dubai's Climate and Water Quality
Dubai's municipal water supply from DEWA carries 500–700 mg/L of total dissolved solids, and untreated glass near tea points or bathroom pass-throughs develops visible mineral scale within weeks.
We apply a hydrophobic nano-coating to all interior glazing at installation, slowing deposit adhesion and reducing cleaning frequency from every few weeks to a quarterly wipe-down. Glass near south-facing curtain walls or skylights faces additional thermal stress; for those positions we specify laminated or double-glazed office partition panels rather than single-pane toughened. Gaskets and frame sealants are sourced from suppliers who publish thermal ratings above 50 °C, because standard products lose elasticity and open micro-gaps that admit dust and moisture.
04
Acoustic Performance in Open-Plan Offices
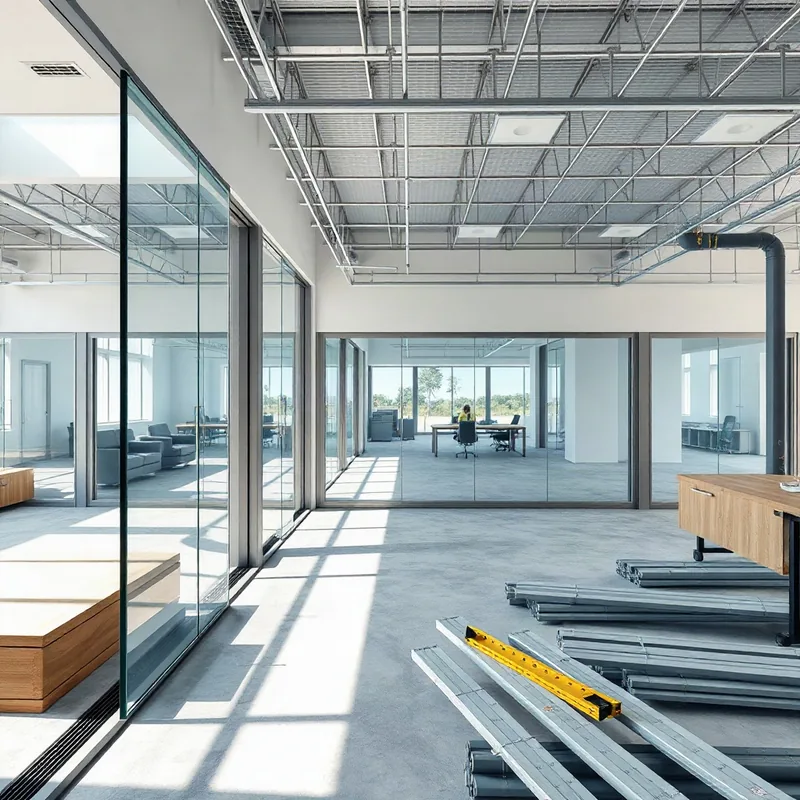
Open-plan office layouts in Dubai's business districts often combine hard concrete floors and glass curtain walls, creating reverberant environments where speech privacy becomes a real productivity problem.
Acoustic glass partition panels — typically laminated units with a PVB interlayer — achieve 35–45 dB of sound reduction, enough to keep confidential calls private in meeting rooms that border busy corridors. Rubber gaskets in the frame perimeter seal the acoustic path at head and sill tracks. For cubicle partitions that don't require full floor-to-ceiling enclosure, we also supply partial-height solid-core partition wall dividers that absorb mid-frequency noise without blocking natural light across the wider floor plate.
05
Permit Obligations for Office Partition Projects in Dubai
Not every glass partition project in Dubai requires a Dubai Municipality building permit, but the boundary matters.
Demountable, non-structural office dividers within a leased space usually need only a tenant fit-out permit coordinated through the building's facilities management team. If the installation changes fire compartmentation, alters means of egress, or sits in a building flagged for Municipality oversight, a No Objection Certificate and a permit become mandatory — and fabrication cannot legally begin until both are in hand. We prepare all supporting documentation, coordinate with a licensed engineering consultant for stamped drawings, and submit on behalf of the client, so the approval timeline is built into the project schedule from day one rather than discovered mid-build.
06
Integration With Our Broader Glass and Structure Portfolio
Interior glass partitions share specification logic with several other services we deliver across Dubai.
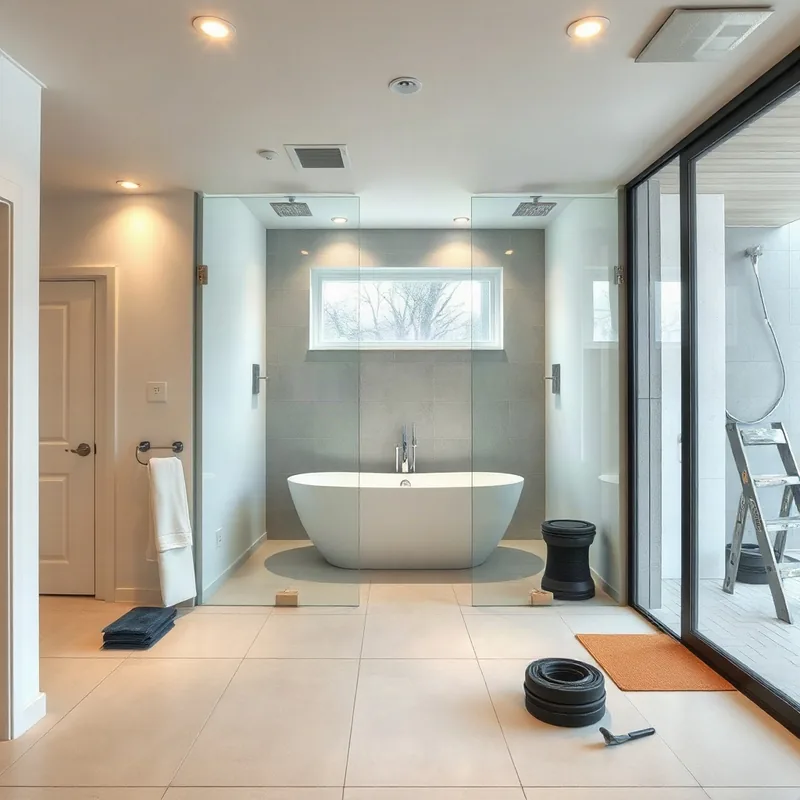
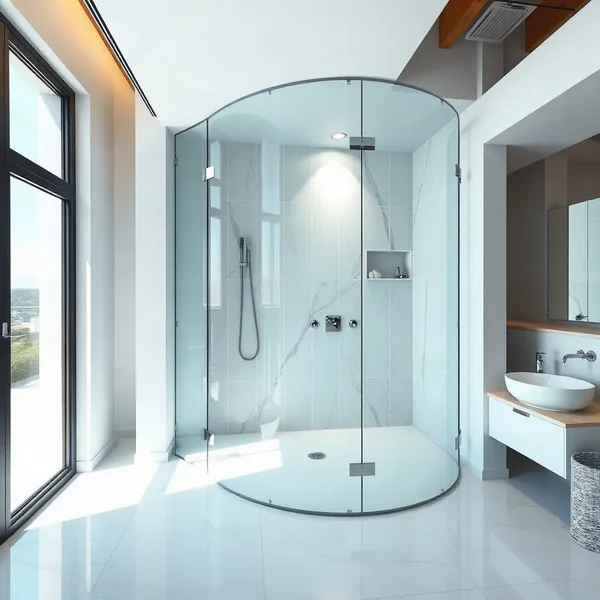
The same thermally rated aluminium alloys used in partition frames appear in our pergola and gazebo canopy structures, and the toughened glass we specify for office wall partitions is close kin to the shower glass we install in residential and hotel projects. This cross-service knowledge matters in mixed-use buildings where a single project might require a glazed partition separating a lobby from a courtyard, a frameless shower enclosure in an adjoining service room, and an outdoor glazed canopy above the entrance — all governed by the same Dubai climate conditions and Municipality permit framework.