01
What Is Aluminium Office Partitioning?
powder-coated aluminium framethermal break
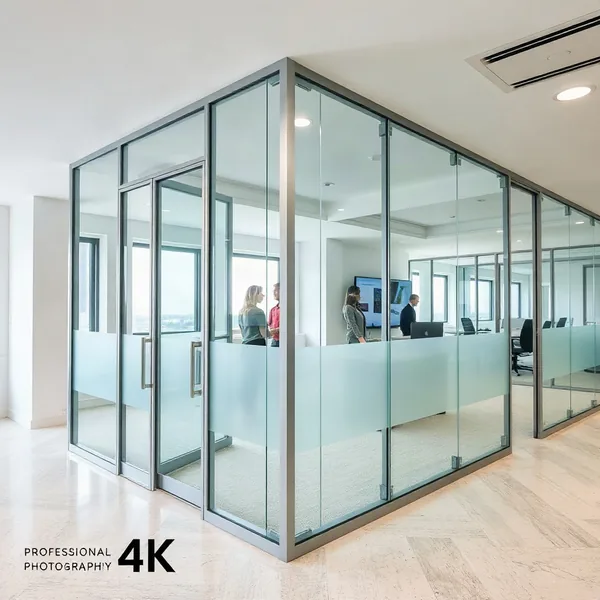
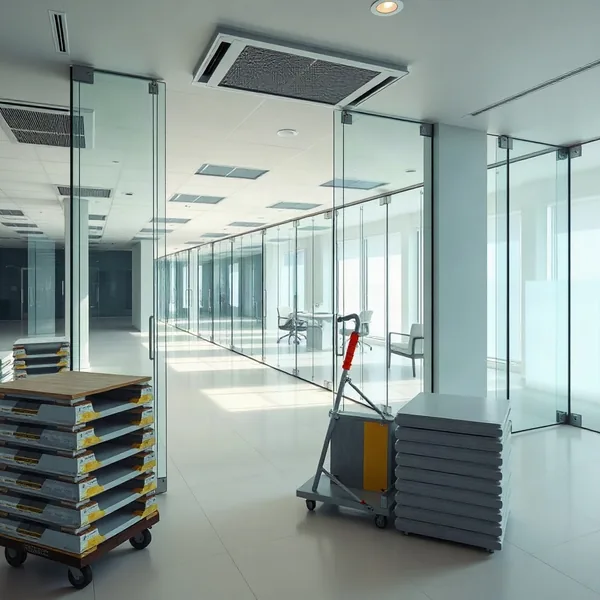
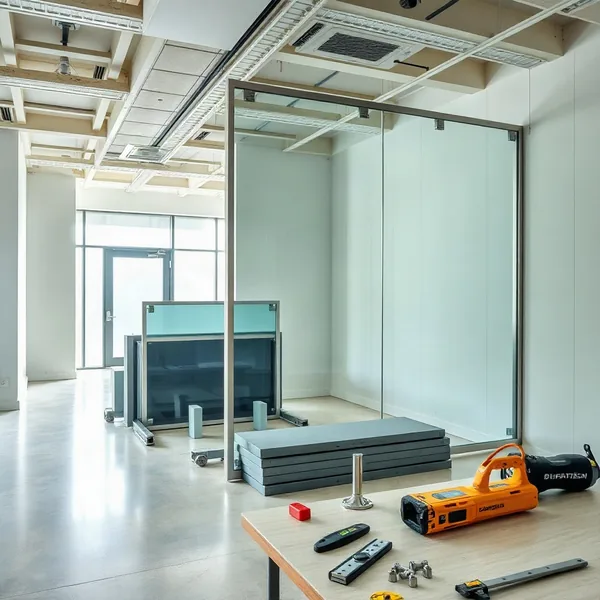
Aluminium office partitioning is a dry-construction system that uses an aluminium frame — typically 45 mm to 100 mm deep — to carry glass, solid panels, or mixed infill between fixed ceiling and floor tracks, dividing open commercial floor plates into defined zones without structural demolition. Because Dubai's summers regularly push ambient temperatures past 45 °C, every powder-coated aluminium frame we specify carries a thermal break insert inside the profile, preventing heat bridging that causes glazing seals to delaminate under sustained cycling. The alloys we select are rated for this thermal range; standard temperate-climate extrusions are not. A correctly specified partition built this way performs reliably for 15 years or more under normal Dubai office conditions.
02
Modern and Modular Aluminium Partition Systems
modular frameslim-profile mullion
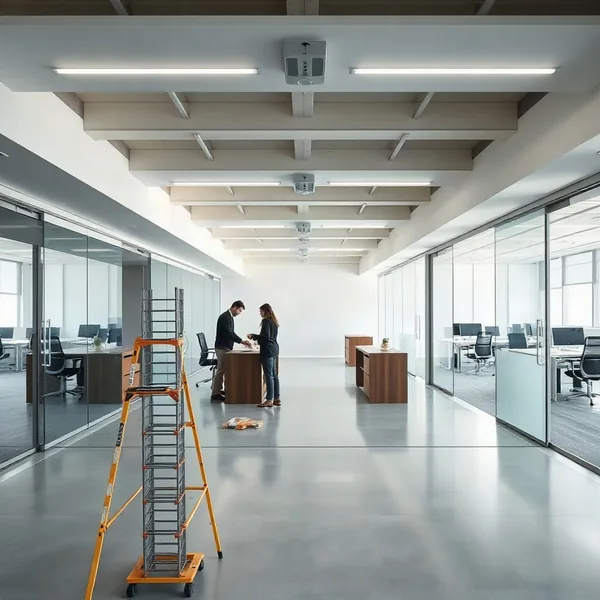
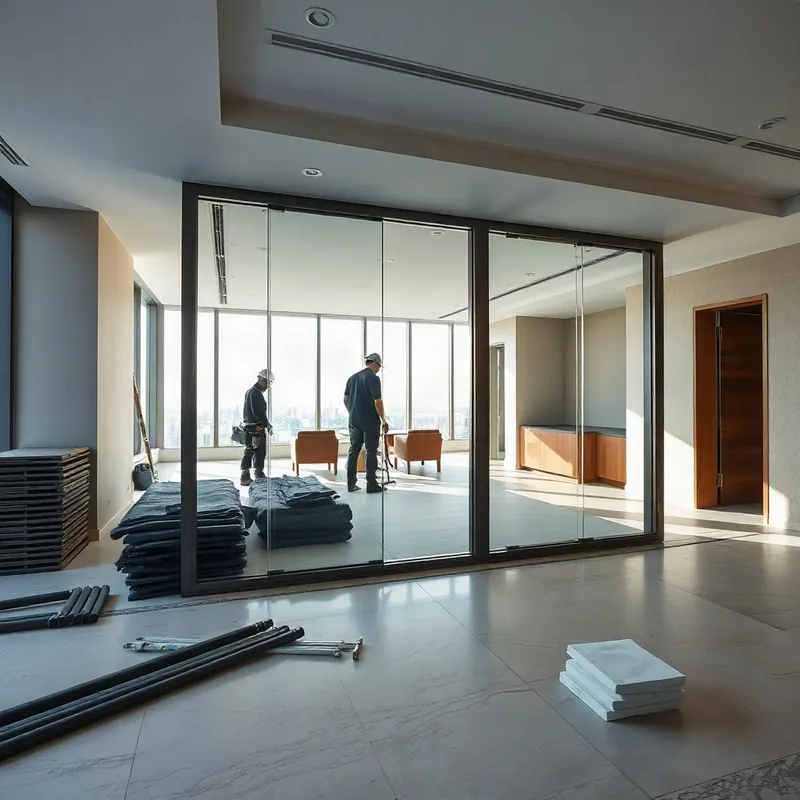
Modern office dividers built on a modular frame can be reconfigured in a single working day, which matters in Dubai's leased-office market where tenants regularly resize rooms between lease renewals.
Our office modular walls use a slim-profile mullion — as narrow as 28 mm face width on single-glazed systems — giving floor-to-ceiling glass walls a near-frameless appearance that suits Grade A commercial interiors. The modular approach means each section ships as a prefabricated unit: track, mullion, glazing bead and panel arrive dimensioned to the approved drawings, reducing on-site cutting and the dust that follows. Modern office partitions built this way also avoid generating the plasterboard waste that gypsum refits produce.
03
Aluminium Partitioning Systems for Office Fit-Outs
fit-out partitioningtrack system
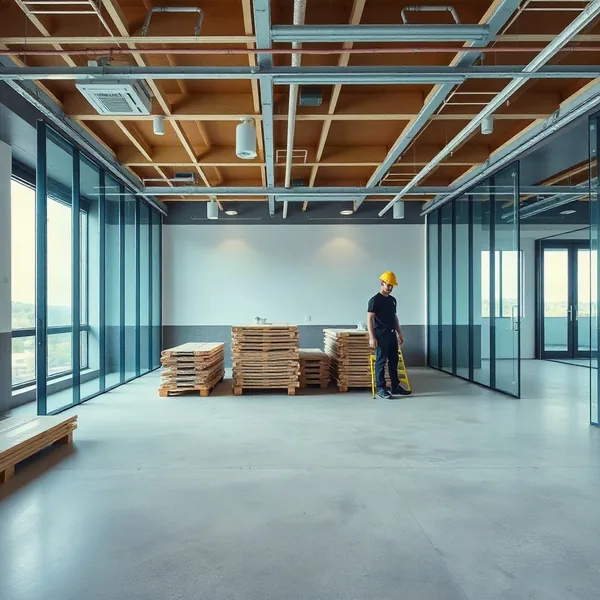
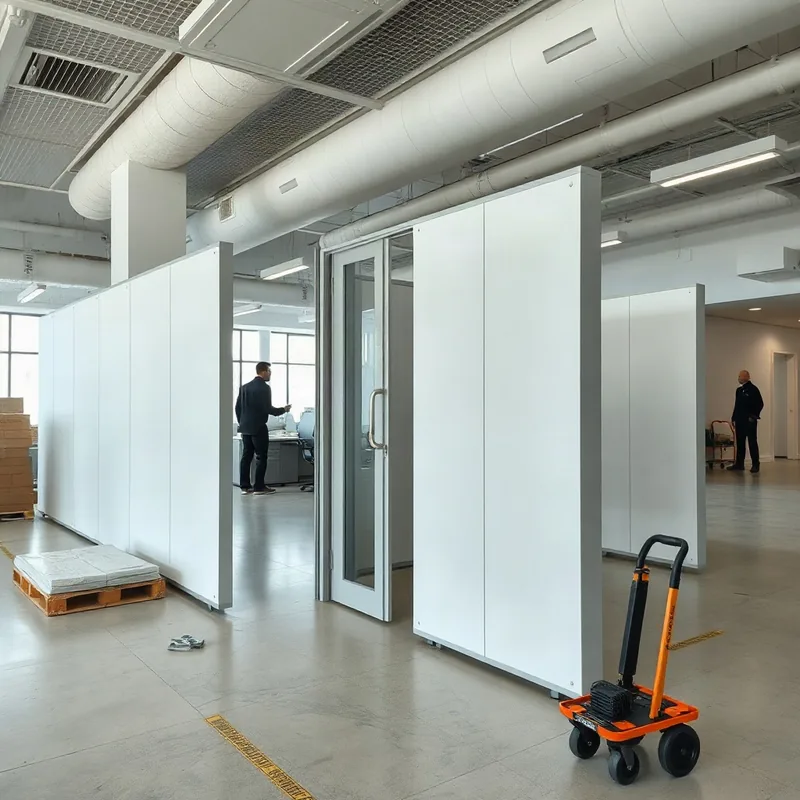
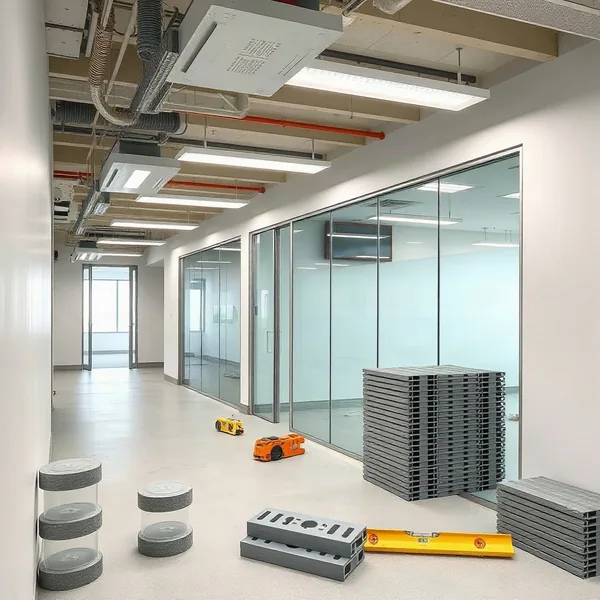
Office partitioning systems for full fit-out projects start with a track system fixed to the structural slab above and the raised-access floor or screed below, establishing the load path before a single vertical member goes in.
Fit-out partitioning of this kind integrates with mechanical, electrical and plumbing services — cable trunking sits inside the aluminium frame cavity, and air-conditioning slot diffusers mount flush into the head detail. Dubai Municipality requires a building permit and NOC before structural or tenancy-demising partitions can be installed in commercial premises; we coordinate those submissions and provide stamped drawings through our engineering consultant network, typically adding two to four weeks before fabrication begins. On permitted projects covering 100–300 m², on-site installation runs three to seven working days.
04
What Does Aluminium Office Partitioning Cost?
frame profileglazing option
Cost depends on three variables: frame profile depth, glazing option, and surface finish.
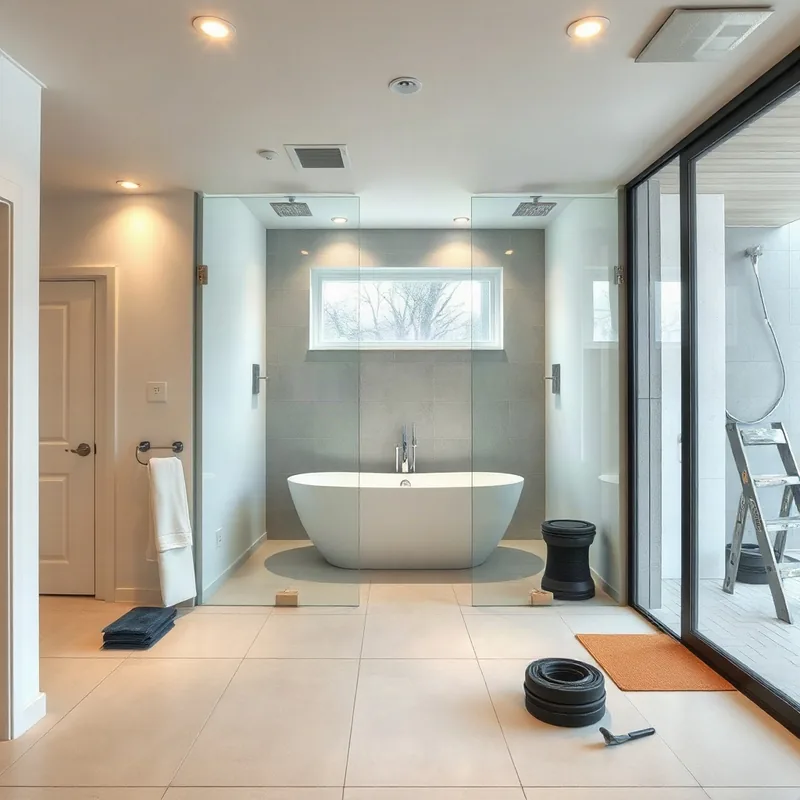
Single-glazed systems using a standard 65 mm frame profile with clear tempered glass typically start around AED 180–280 per square metre supply-and-install. Double-glazed acoustic configurations — which achieve 38–42 dB Rw attenuation — run AED 350–600 per square metre. Bespoke finishes such as RAL powder coat colours, anodised bronze, or integrated blinds within the glazing cavity push costs higher. For comparison, gypsum board walls cost AED 80–150 per square metre but cannot be demounted without generating waste, limiting flexibility in leased Dubai premises. Dubai Municipality permit fees and consultant drawing costs are project-specific and should be budgeted separately from the partition supply price.